EMMERYS / STRATEGIC RELOCATION
H.C. Ørstedsvej
Frederiksberg, Copenhagen — relocation to a higher-visibility corner site
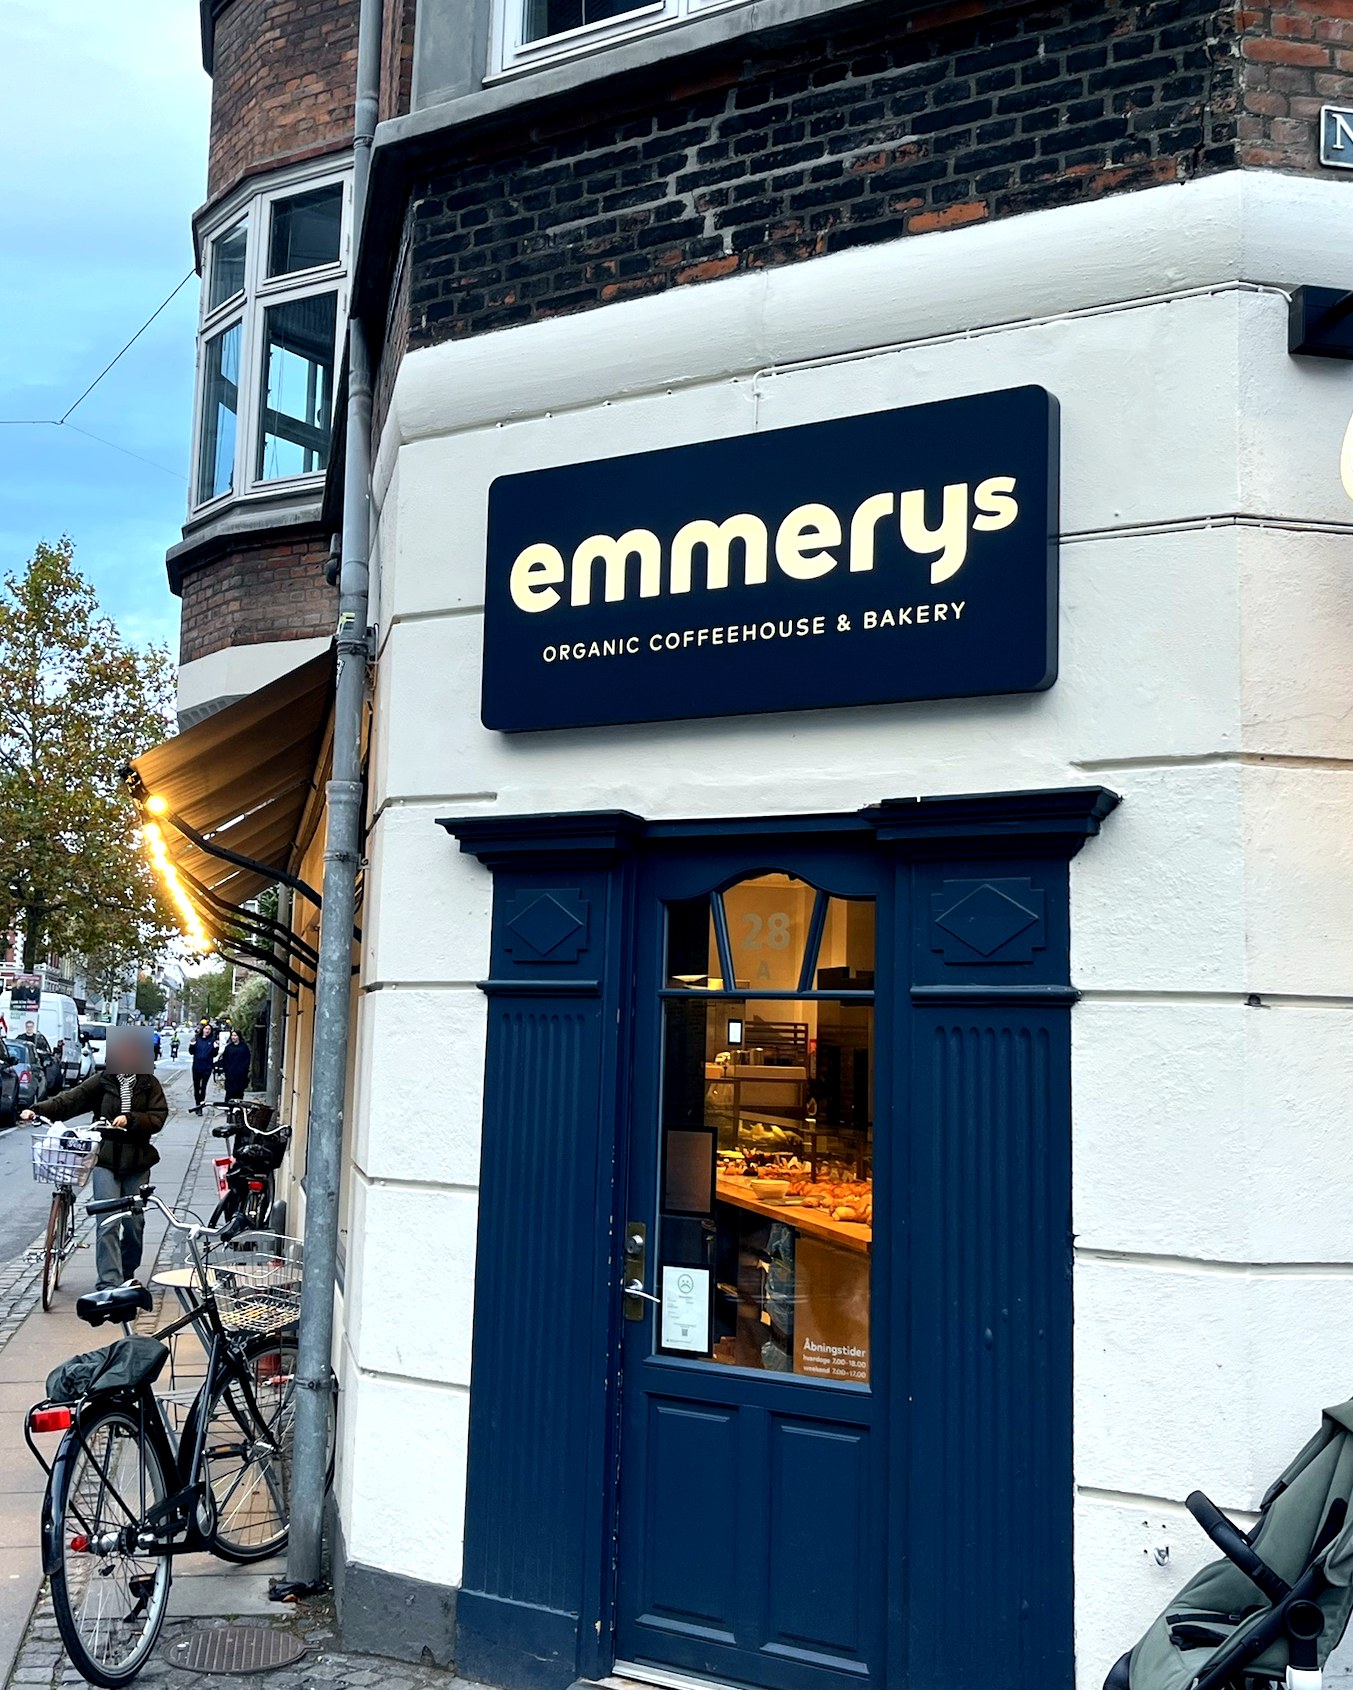
+100%
sales vs. the previous location, after relocating ~200m within a historic building with tight spatial constraints.
The brief
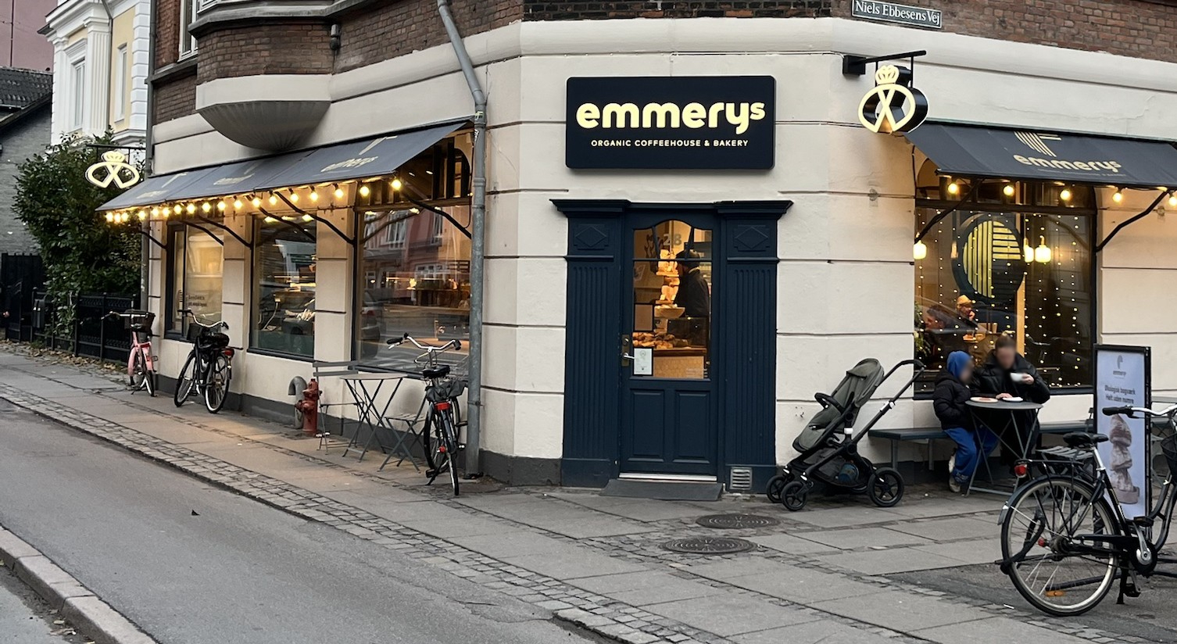
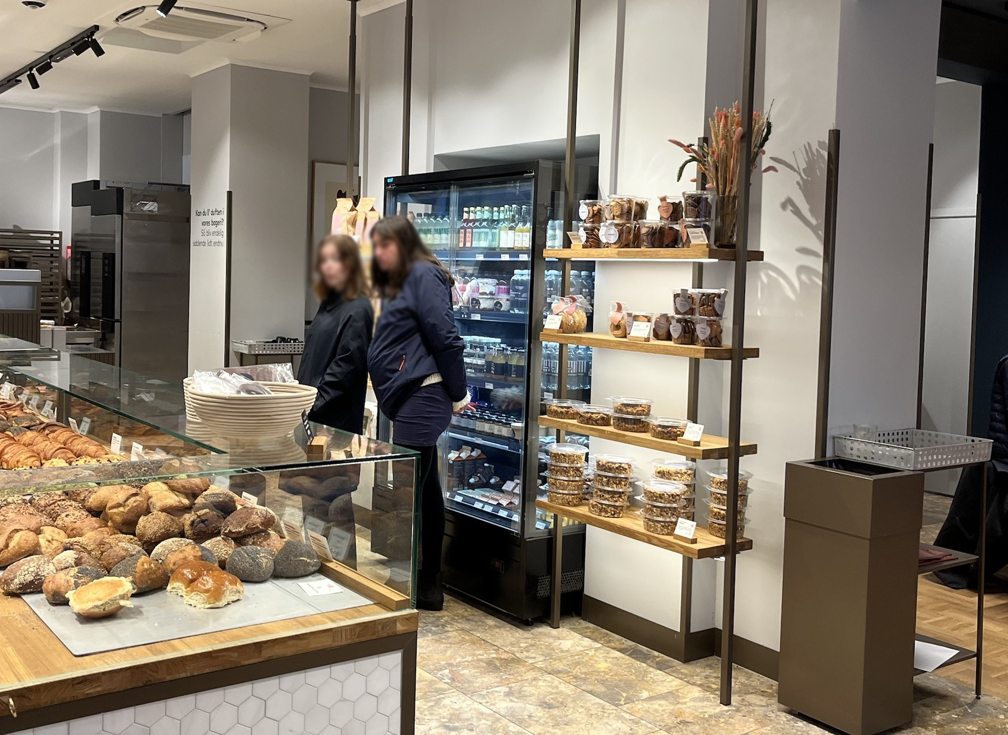
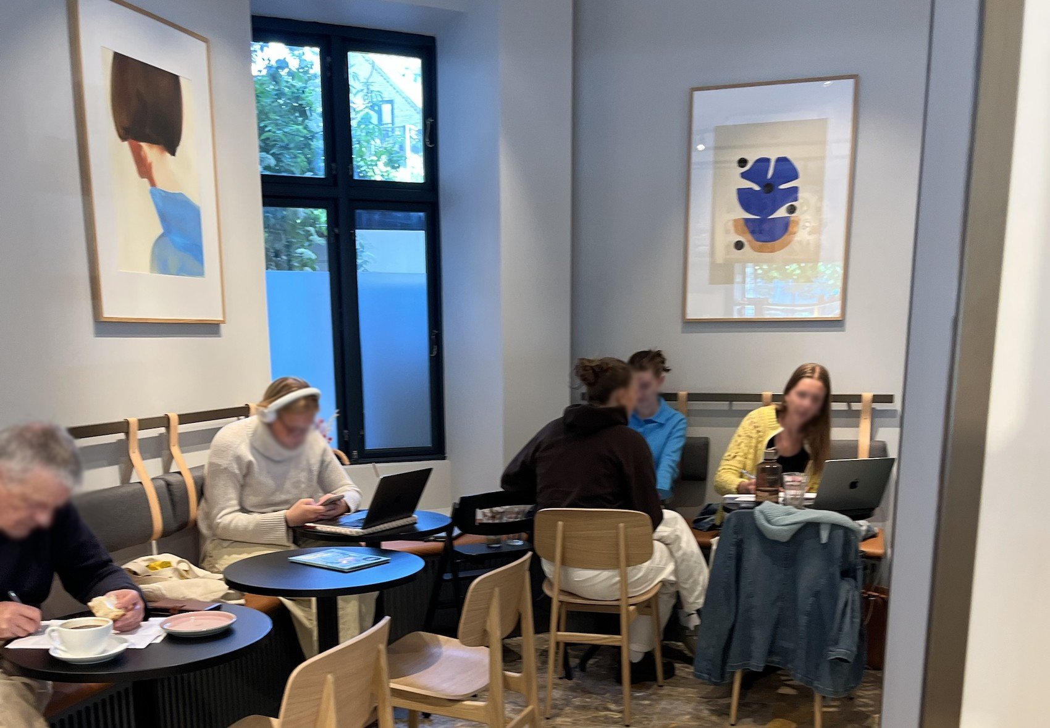
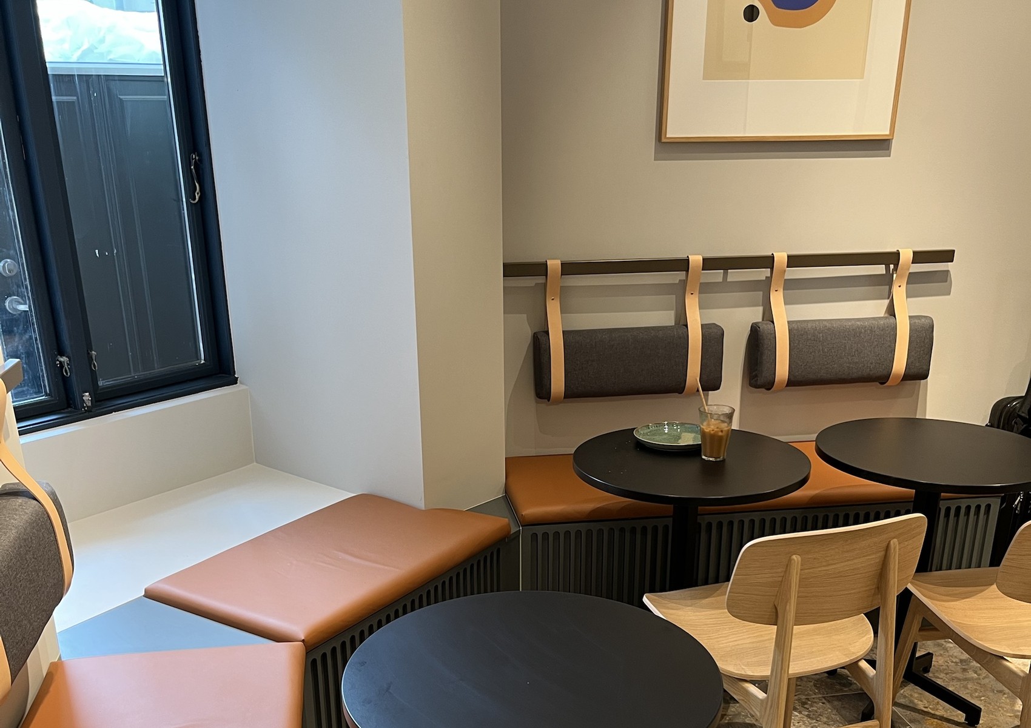
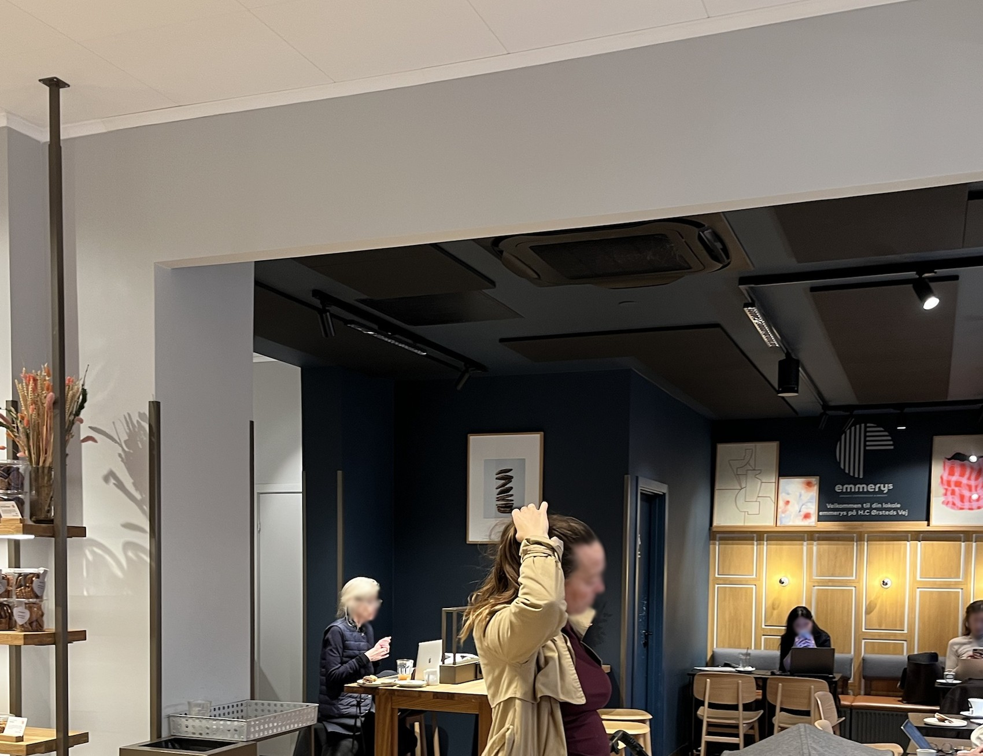
Relocation of an existing store to a higher-visibility location approximately 200 metres from the previous unit. Despite limited available retail space and the spatial constraints of a historic building, the new unit was optimised to maximise seating capacity, operational functionality and storefront exposure.
Key focus areas
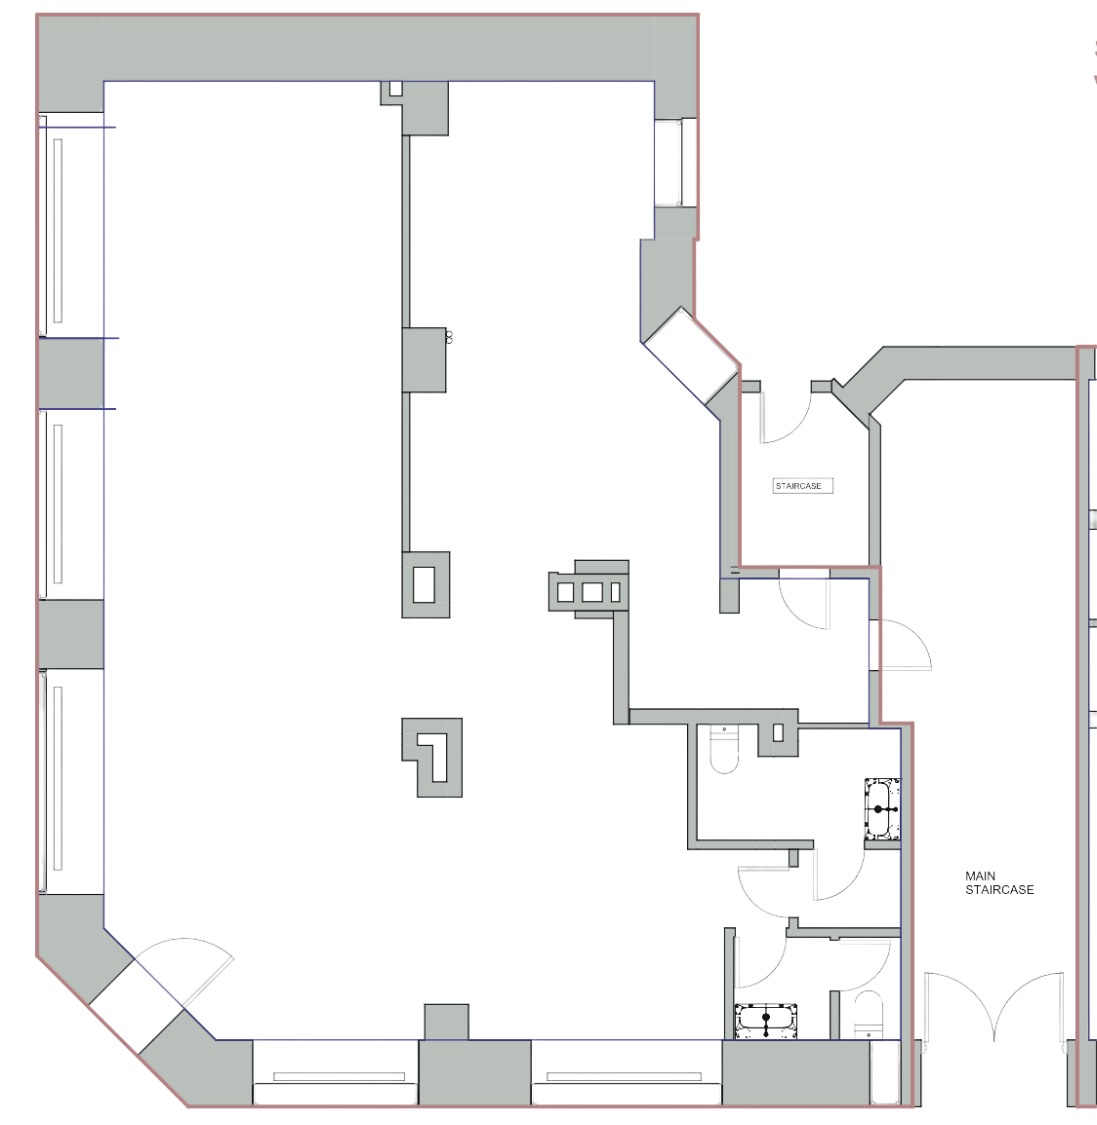
- Limited floor area
- Historic building with thick structural walls
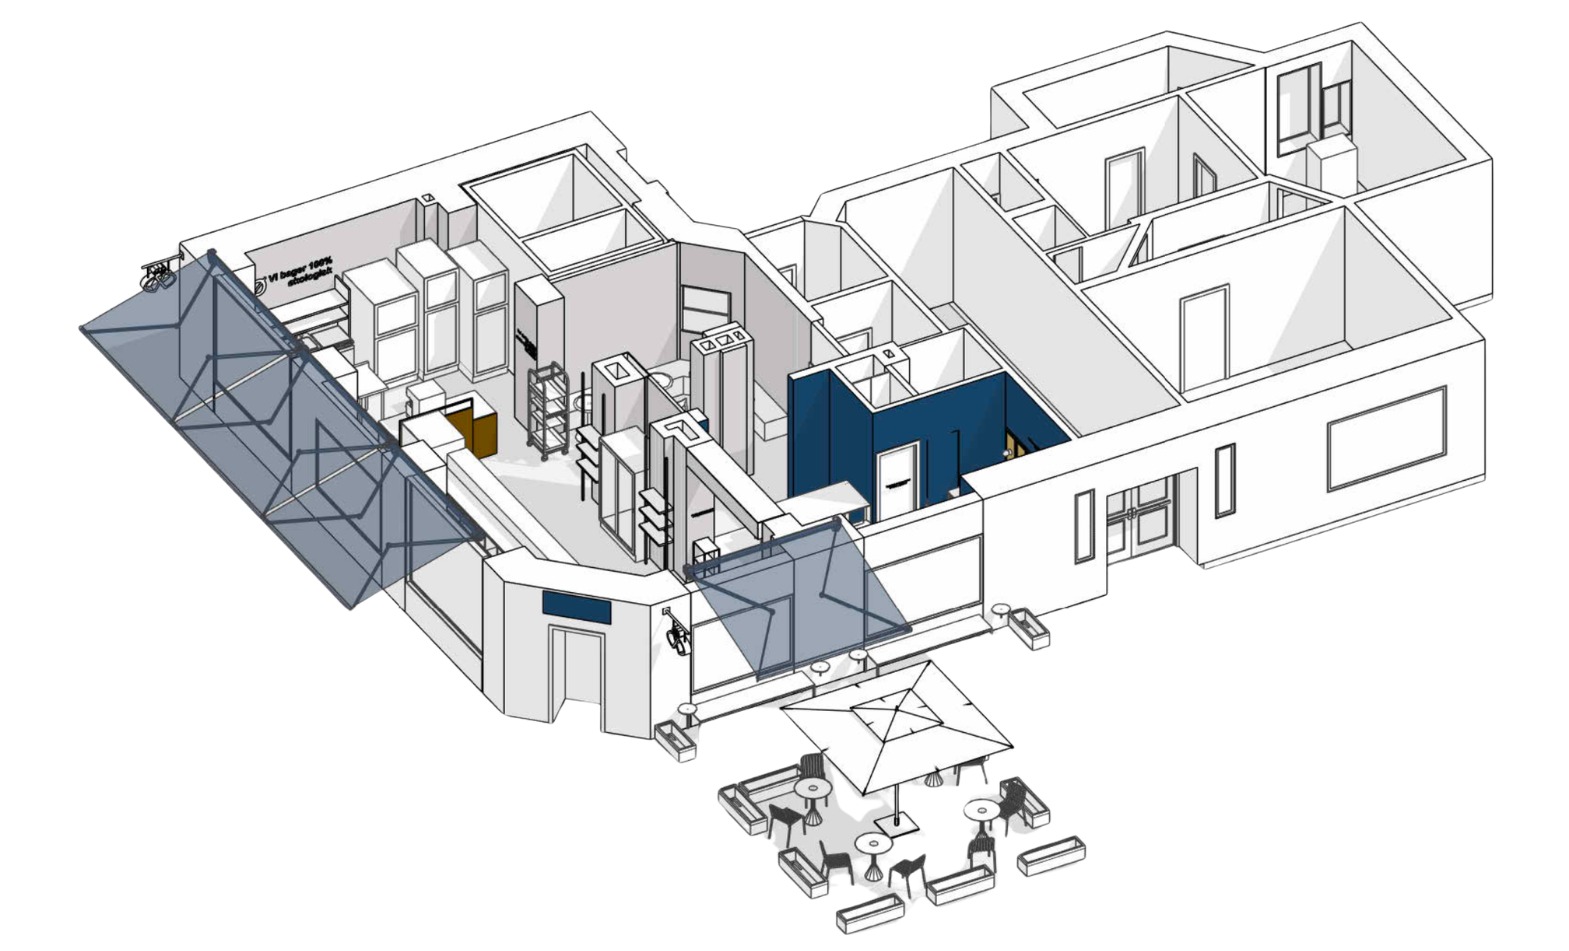
- Integration of full refrigeration and freezer rooms
- Maximising seating capacity within a compact layout (33 seats)
- Enhancing street visibility and window communication
Floor plan
Interested in a similar project?
hello@asdesign.dk ↗