EMMERYS / NEW STORE DEVELOPMENT
Risskov
Århus, 2024 — a new store built from zero stage, replacing the one directly opposite
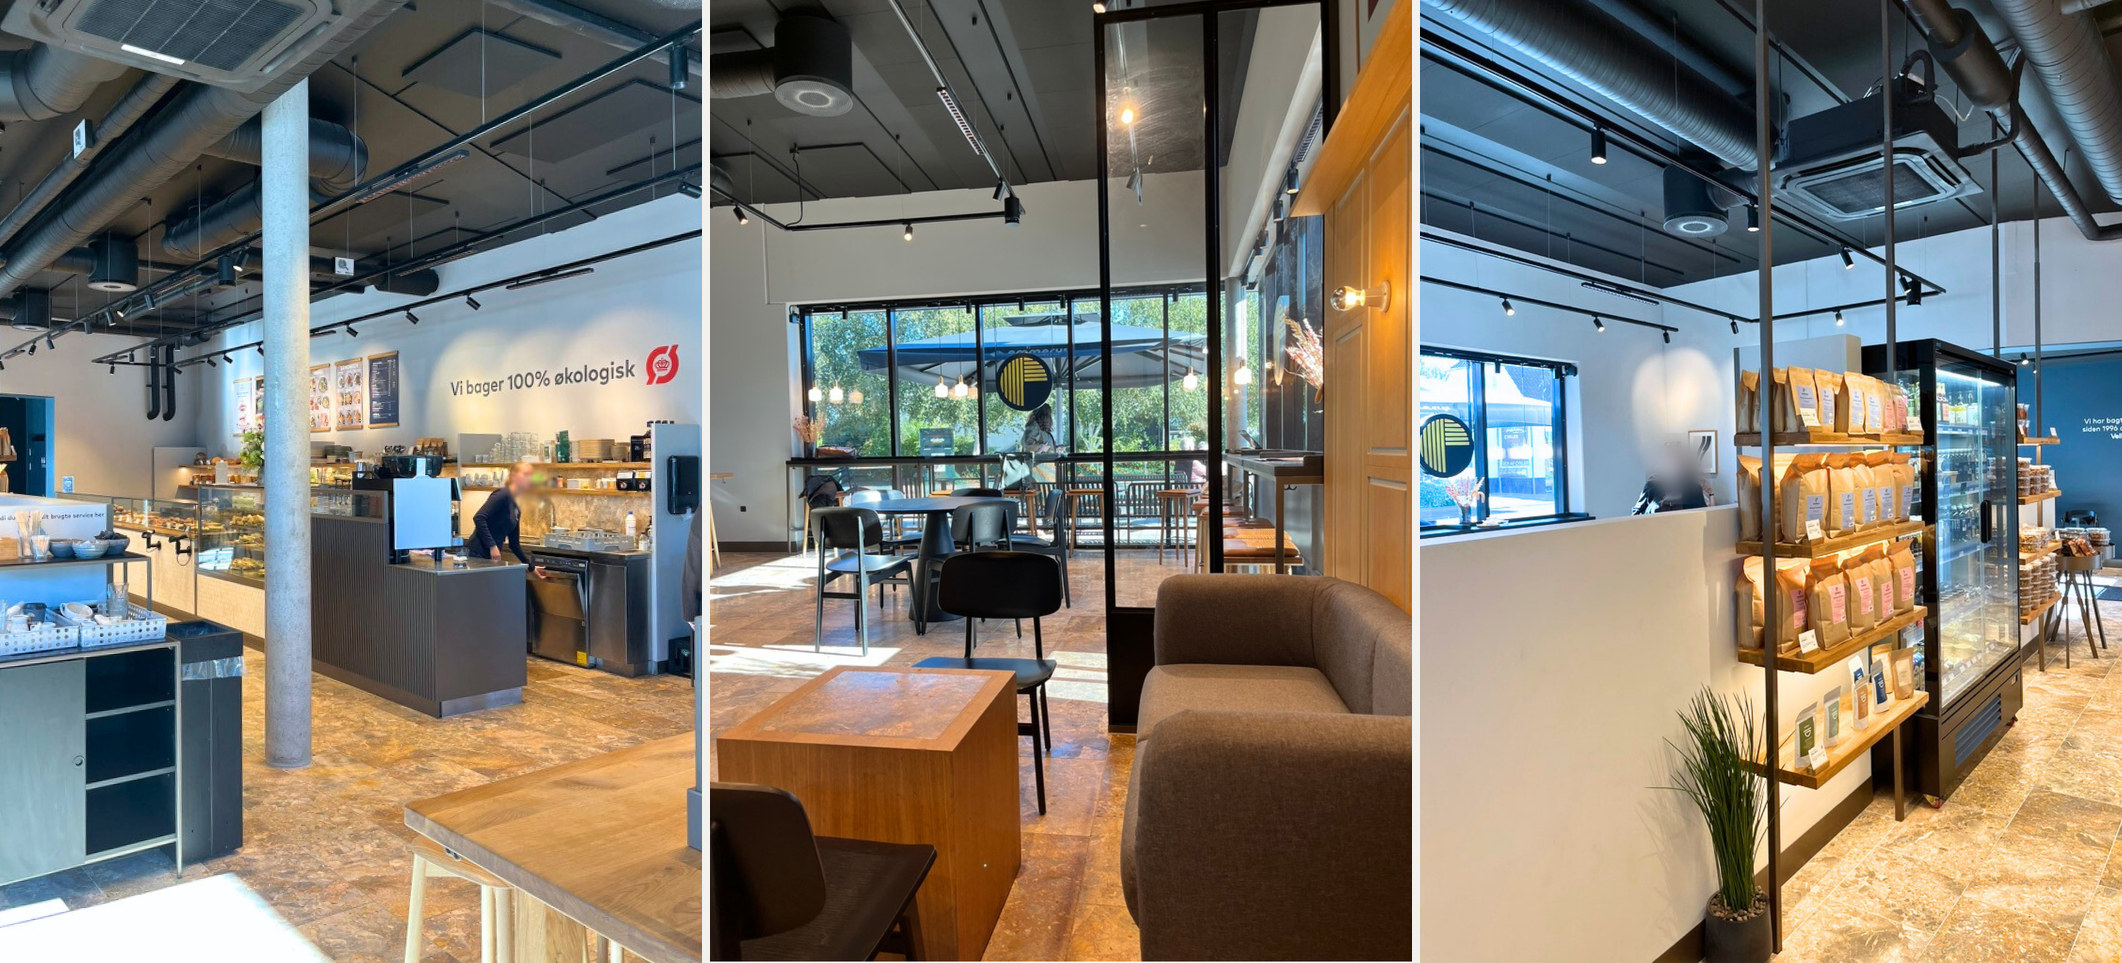
238 M²
new store developed from zero stage, with the move from the old unit handled overnight.
The brief
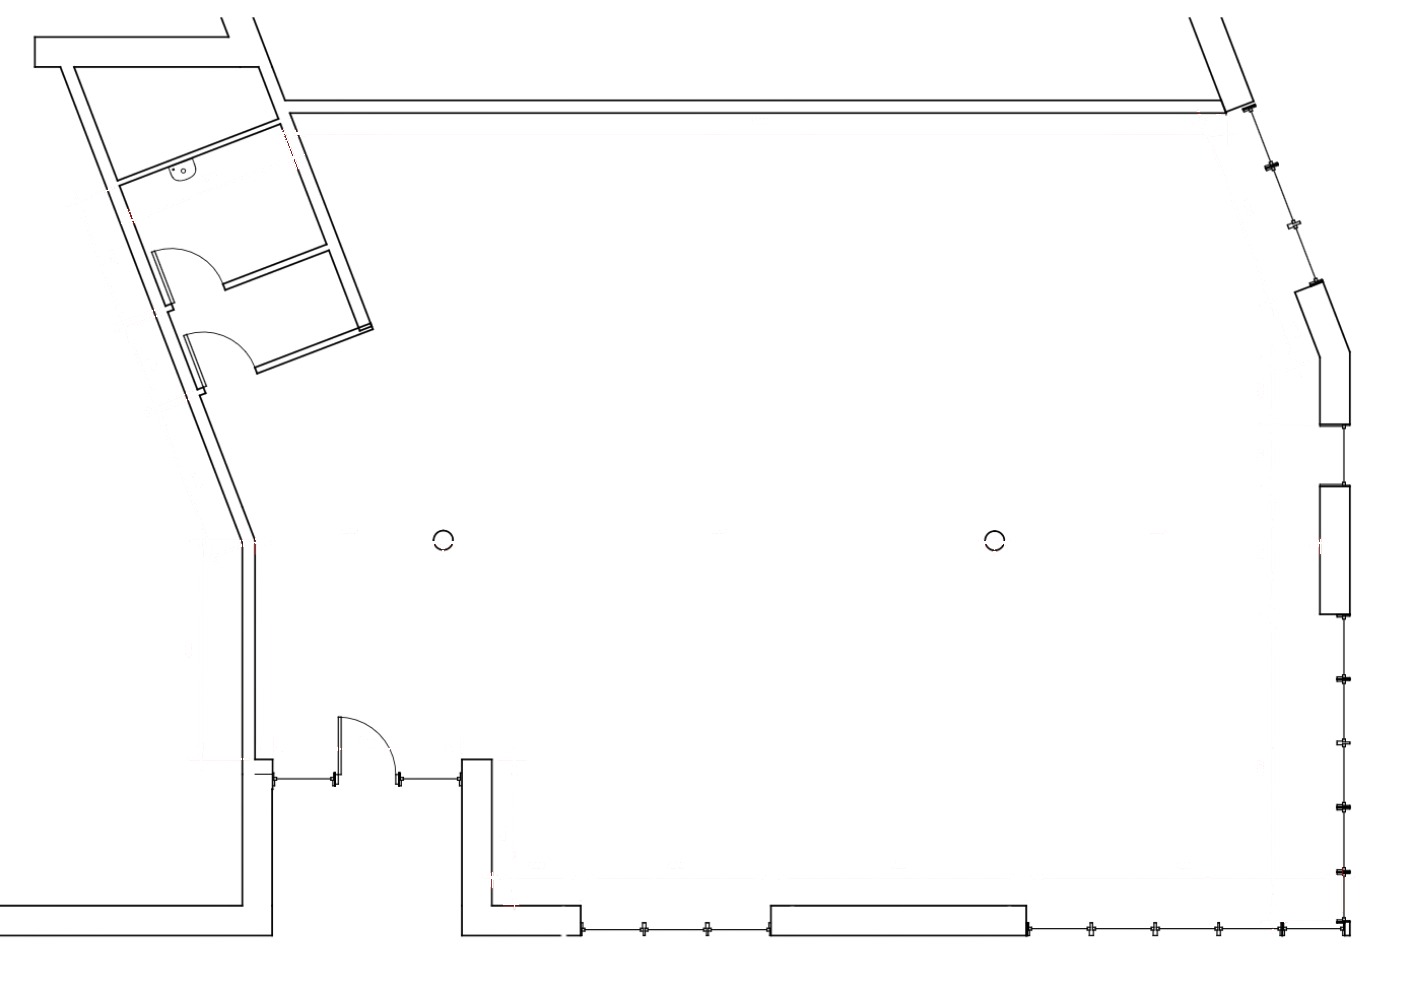
Development of a new Emmerys store from zero stage, in collaboration with an external architectural studio. The project was run primarily remotely, with a single on-site visit for dimensional verification once the primary water and electrical infrastructure was in place.
The new unit replaced an existing store directly opposite, so the switch happened through an overnight transition, keeping the business running without interruption.
My role
Interior designer with project coordination responsibility.
Key focus areas
- Zero-stage spatial development
- Remote coordination with an external architectural studio
- Equipment and refrigeration integration
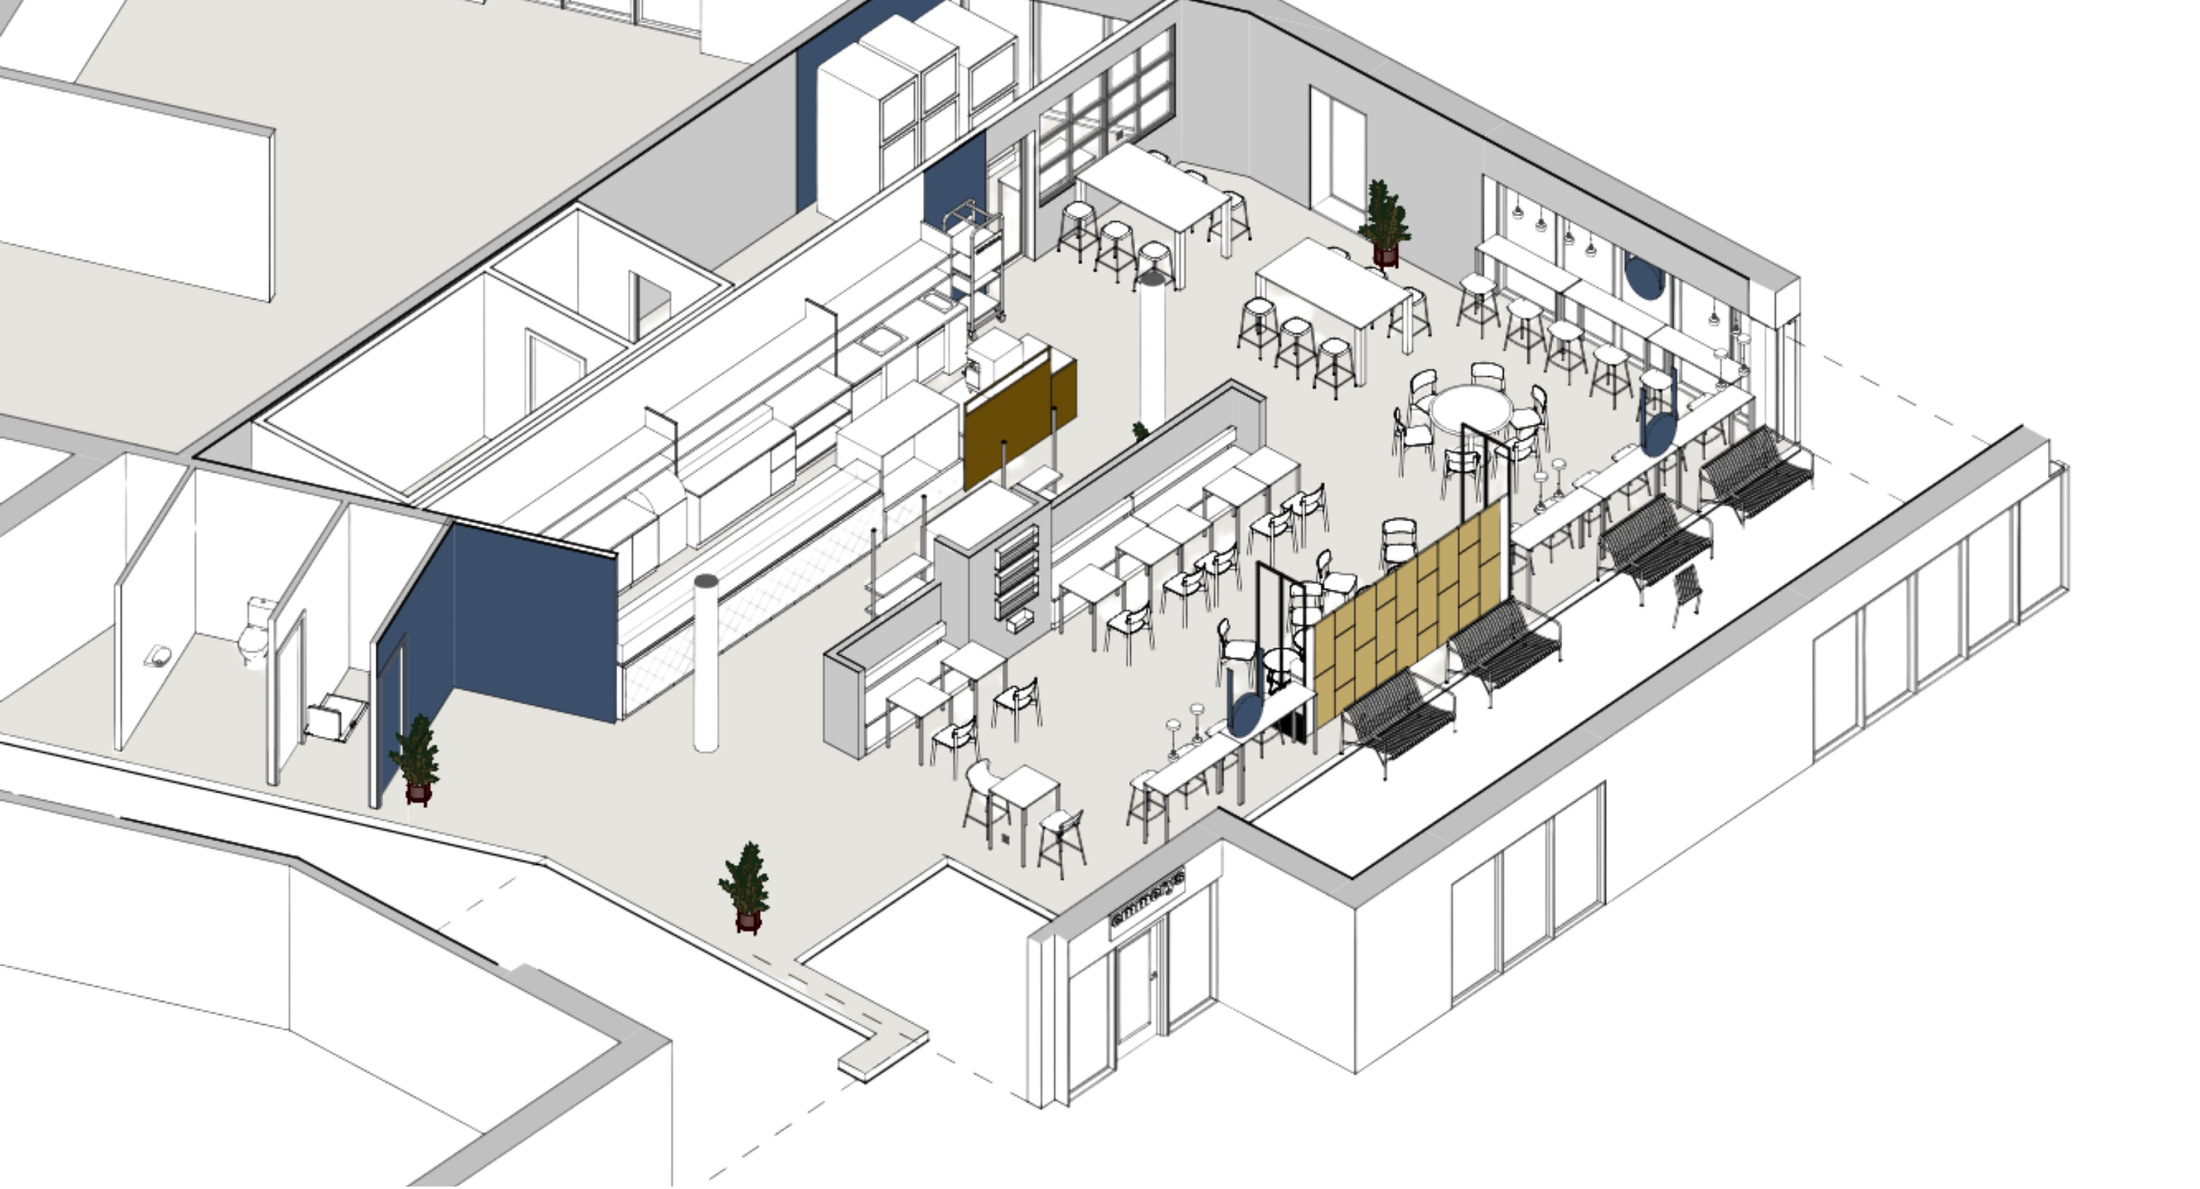
- Well-defined customer flow, with 57 versatile indoor seats
- Integrated merchandising system aligned with circulation flow
- Outdoor seating area planned to increase footfall
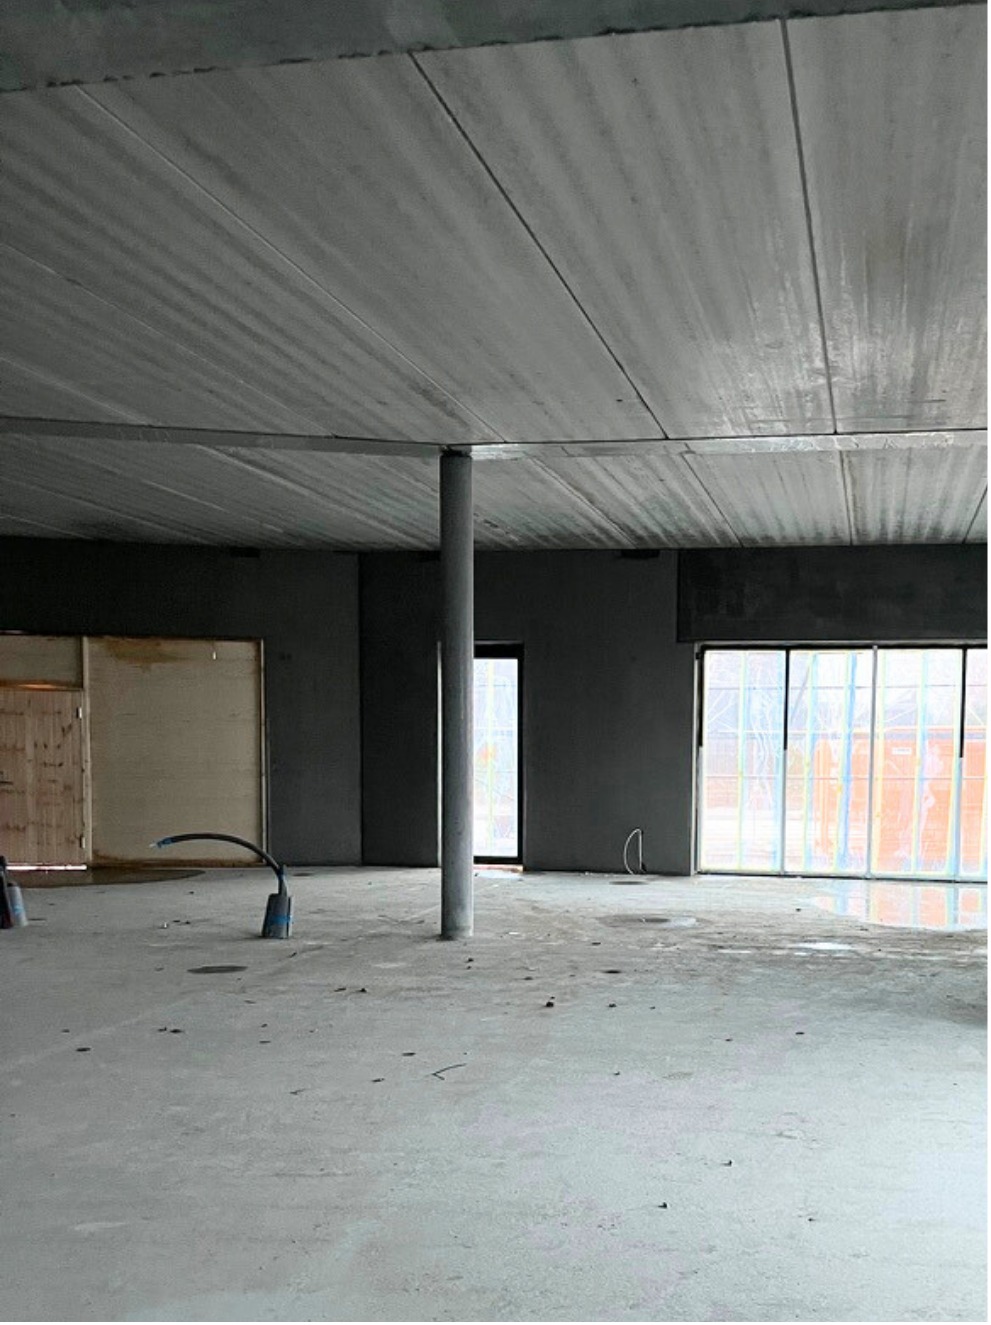
From shell to store

Interested in a similar project?
hello@asdesign.dk ↗